History
Borg in Lofoten: Inside the Largest Viking Chieftain Hall Ever Found
The Viking chieftain hall at Borg in Lofoten ran 83 metres from gable to gable, the longest ever excavated. The finds, the dig, and what the rebuild invents.
Contents
- How the Viking Chieftain Hall at Borg in Lofoten Came to Light
- Eighty-Three Metres Under One Roof
- Gold Foils, Rhenish Glass and a Very Long Supply Line
- Where the Wealth Came From: Stockfish, Furs and Tribute
- A Timeline of the Site
- Why the Hall Was Abandoned
- What the Reconstruction Shows, and What It Quietly Invents
Most mental maps of the Viking Age stop somewhere around Trondheim. Everything further north gets filed under weather, fish and emptiness. Then, in 1981, a plough on the Lofoten island of Vestvågøy turned up fragments of imported glass, and the map had to be redrawn. What lay under that field was the Viking chieftain hall at Borg in Lofoten: roughly 83 metres long and up to nine metres wide, the largest building ever excavated from the Viking Age anywhere in Scandinavia. Not a royal seat in Denmark. Not a trading town on the Baltic. A farm more than two hundred kilometres north of the Arctic Circle.
The setting explains a great deal. The hall stood on a low rise above good pasture, with the sea behind it and an open view across half the island. Whoever lived there could see who was coming, and could be seen from a long way off. That was the point. Everything the 1980s excavation pulled out of the ground argues that this was not a remote farmstead but a seat of power, wired into a network that reached the Rhineland.
How the Viking Chieftain Hall at Borg in Lofoten Came to Light
The discovery was an accident, which is how most of the good ones happen. A farmer at Borg ploughed deeper than usual in 1981 and turned up potsherds and shards of fine glass. Imported drinking glass does not belong in a field above the Arctic Circle, and the news travelled quickly to the archaeologists at Tromsø.
Between 1983 and 1989 the site was excavated on a large scale by a Nordic research project involving Norwegian, Swedish and Danish institutions, with Gerd Stamsø Munch and Olav Sverre Johansen among the directing scholars. The results were published in 2003 as “Borg in Lofoten. A Chieftain’s Farm in North Norway”, edited by Munch, Johansen and the Danish archaeologist Else Roesdahl. That volume remains the baseline for anything serious said about the place.
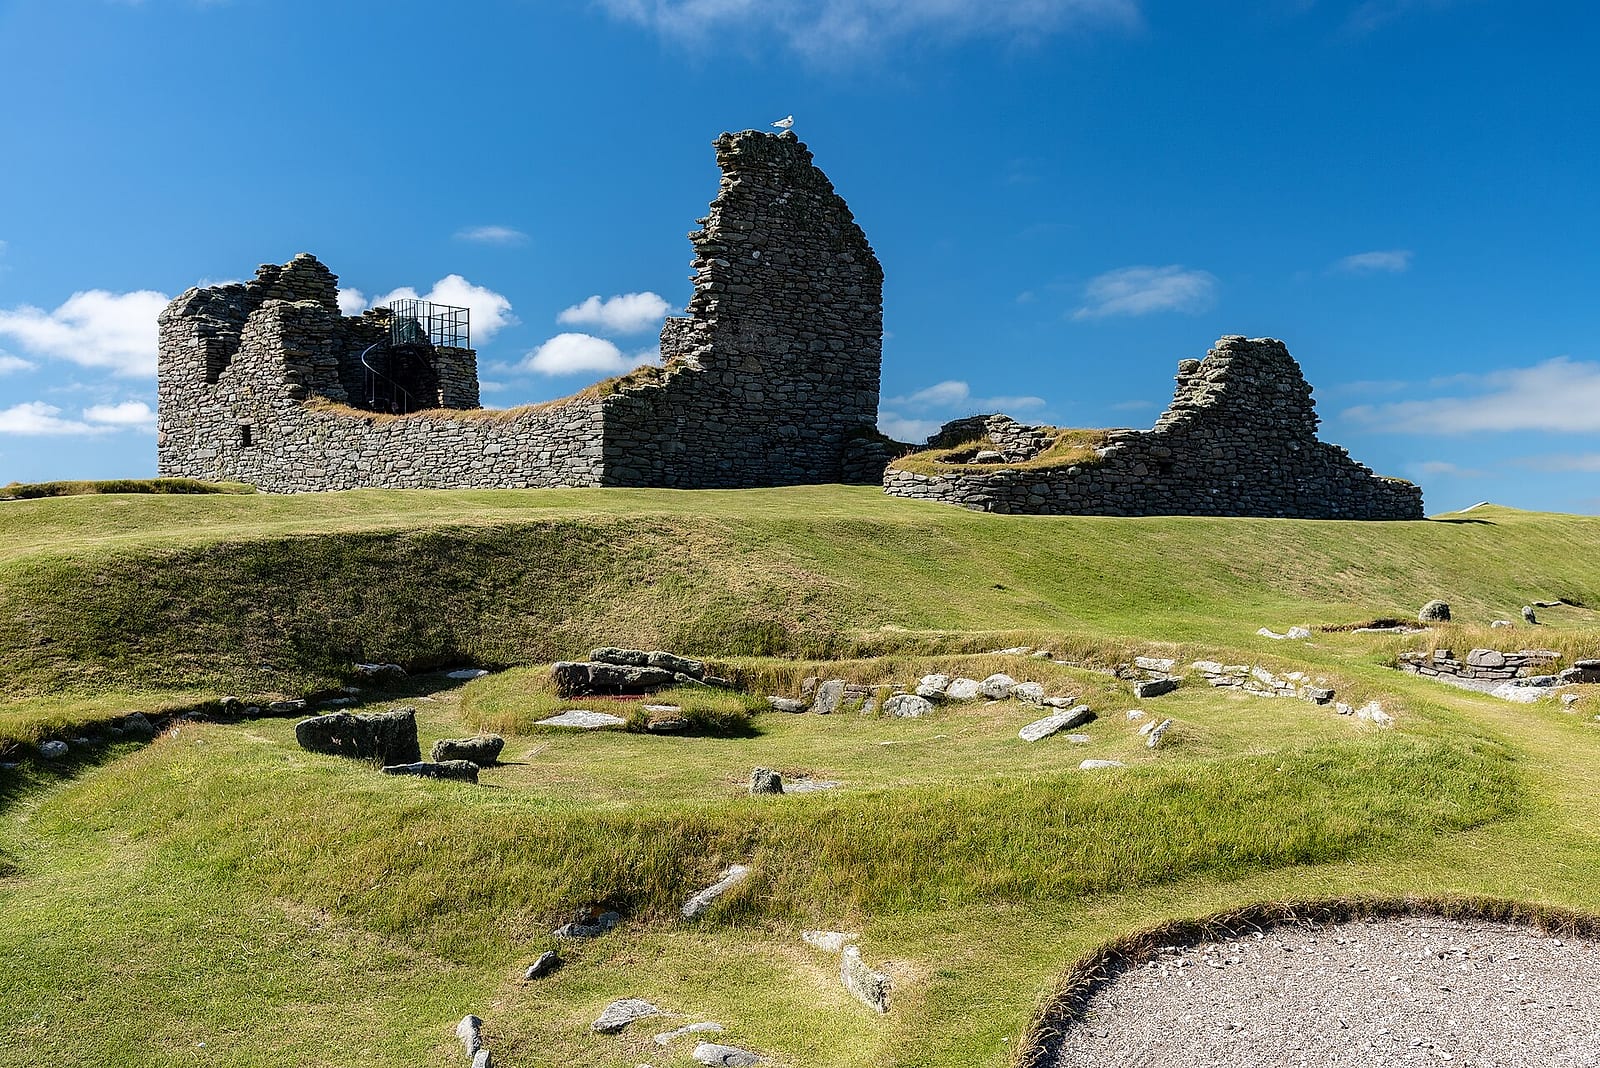
What emerged was not a single building but an entire estate: outbuildings, boathouses down by the water, traces of burials nearby. At the centre of it lay the floor plan that made the site famous. The postholes could be traced along the full length of the structure, and the resulting measurement was, by Scandinavian standards, simply unheard of.
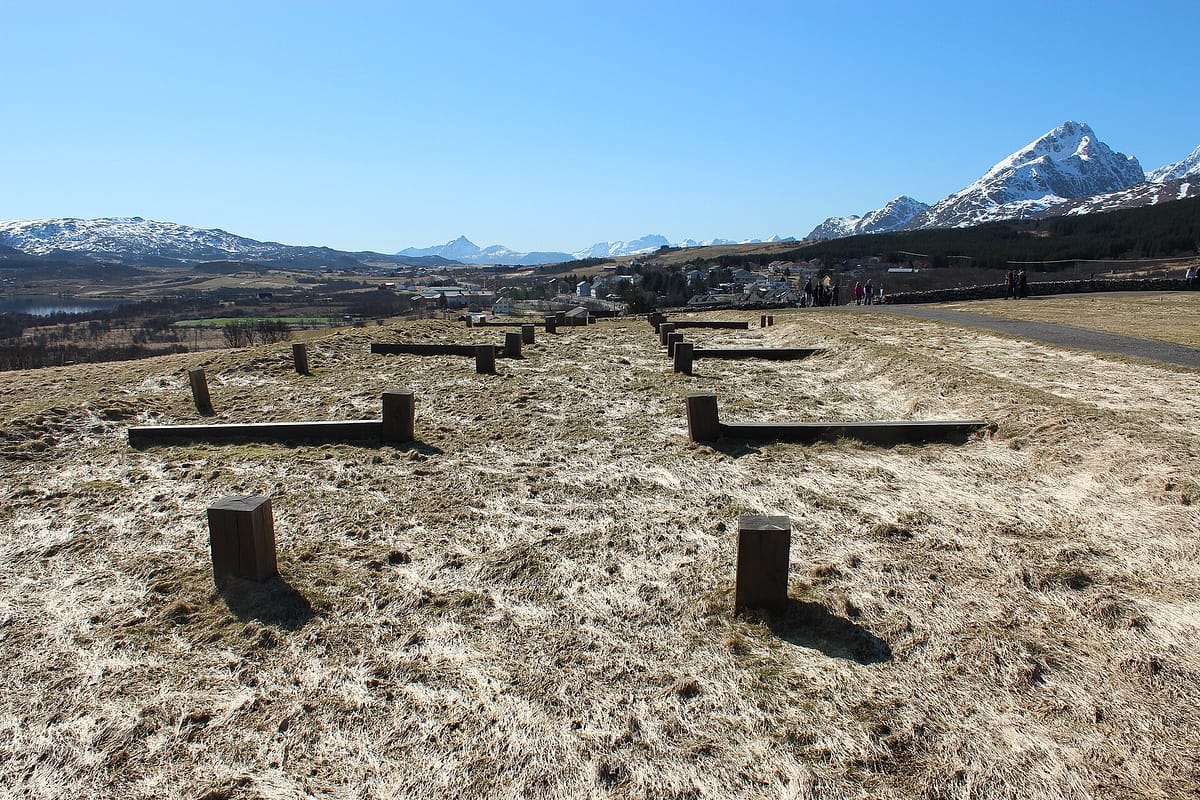 Image source: Toxophilus (CC BY-SA 3.0), via Wikimedia Commons
Eighty-Three Metres Under One Roof
The excavation distinguished two building phases on the same spot. The first large hall went up around AD 500, before the Viking Age proper, and measured something like 67 metres according to the posthole pattern. Around AD 700 it was replaced by a new structure reaching roughly 83 metres. That second building stayed in use until the middle of the tenth century.
It was a post-built house with bowed long walls, so that seen from above the plan curves like an upturned boat. The roof rested on two rows of internal load-bearing posts; the walls combined timber and turf, which in ninth-century northern Norway was not rustic charm but insulation. Inside, the building was partitioned into several functional zones: living quarters around a hearth, the hall itself for feasting and display, storage rooms, and a byre where the livestock wintered. People and animals under one roof, separated only by partitions.
It is worth pausing on the number. Eighty-three metres is comfortably wider than a football pitch and about three quarters of its length, all of it carried on wooden posts, roofed by hand, raised with axes and muscle. Structural timber on that scale barely grows in Lofoten, so it almost certainly arrived by water. The material alone was a political statement: building like this required ships, labour and enough stored food to keep a crew fed for months.
The hall proper was the room that mattered. The high seat stood there; there people drank, negotiated and were bound into service. The contrast with Denmark is instructive. A century or so later, Danish kings projected authority through the geometric military architecture of the Trelleborg ring fortresses. At Borg, power ran through one enormously long building and through the number of people its owner could feed inside it.
Gold Foils, Rhenish Glass and a Very Long Supply Line
Size alone would make Borg notable. The objects recovered from the hall make it important.
- Five gold foil figures (gullgubber): tiny stamped plaques of paper-thin gold, roughly a centimetre across, found in the hall area near the high-seat position. Similar figures are known from Scandinavian cult sites such as Uppåkra in Scania and Sorte Muld on Bornholm. The Borg examples count as the northernmost finds of their kind.
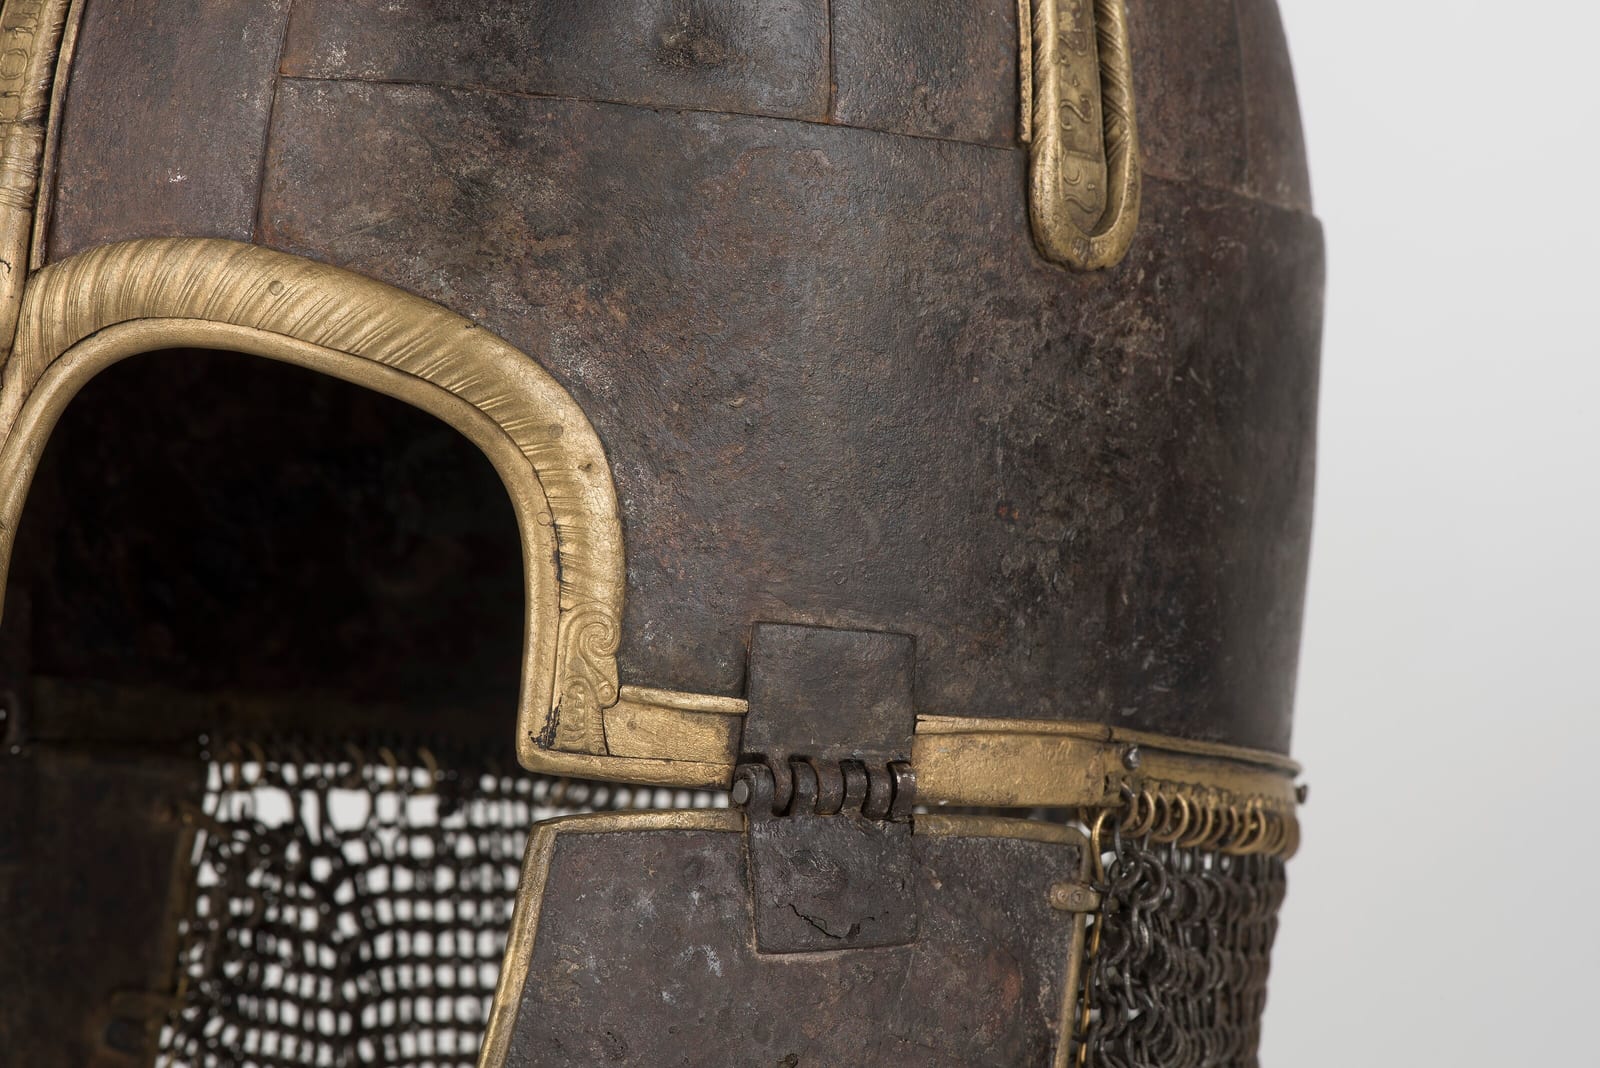
- Imported glass: fragments of drinking vessels from Rhenish and western European workshops. Glass of that quality did not drift north by chance. It was ordered and paid for.
- Tating ware pottery: fine jugs decorated with tin foil, produced in the Rhineland and otherwise familiar from trading centres like Hedeby and Birka. In Scandinavia this is a status object, not tableware.
- Everyday equipment: spindle whorls, loom weights, traces of ironworking, soapstone vessels. The estate produced as well as consumed.
The mix is what matters. An ordinary farm would show the domestic tools and none of the Rhenish glass. A pure trading post would show the imports and no wintering byre. Borg has both, which is precisely why archaeologists read it as a chieftain’s seat rather than a village of equals.
Equally telling is what the excavation did not find. There is no rampart at Borg, no ditch, no palisade. The site was open and conspicuous rather than defended. Protection here evidently came from the retinue seated inside the hall, bound to the host by feasting rather than by walls.
The gold foils are the strongest hint that this hall was not only a place for drinking but also for offering. Across Scandinavia, where gullgubber turn up, secular and religious authority tended to sit in the same pair of hands.
Where the Wealth Came From: Stockfish, Furs and Tribute
How does a farm north of the Arctic Circle get rich? The clearest answer comes from a source that has nothing to do with Borg but everything to do with its world. Around AD 890 a northern Norwegian chieftain called Ohthere, Ottar in Norwegian, described his homeland of Hålogaland, which included Lofoten, at the court of King Alfred in Wessex. His account was inserted into the Old English version of Orosius and is one of the very few first-person statements by a Norseman of the Viking Age.
Ohthere lists his assets: large reindeer herds, whale and walrus hunting, and above all the tribute he collected from the Sami in furs, feathers, whalebone and rope made from walrus and seal hide. To that add the commodity Lofoten still lives on: cod, dried into stockfish, a protein that keeps for years and sold well in southern Europe. Anyone who controlled those flows and fed them into the wider Viking trade routes could afford an 83-metre house.
Whether the lord of Borg has a name is another question. The Icelandic Landnámabók records a settler who sailed from Lofoten to Iceland, and the local museum enjoys the thought that he might be connected to the site. It cannot be demonstrated. The hall stays anonymous, which is more honest than fitting it with a saga hero.
A Timeline of the Site
| Date | What happened at Borg |
|---|---|
| around AD 500 | First large hall on the rise, roughly 67 metres long according to the excavated plan |
| around AD 700 | Rebuilt on the same spot at roughly 83 metres, the longest known house plan of the Norse world |
| 8th to 10th century | Peak period: imported glass, gold foil figures, contacts reaching the Rhineland |
| around AD 950 | The hall is abandoned and the estate loses its role as a centre of power |
| 1981 | A farmer ploughs deeper than usual and brings sherds and glass to the surface |
| 1983 to 1989 | Nordic research project exposes the complete floor plan |
| 1995 | The Lofotr Viking Museum opens with a full-scale reconstruction |
Why the Hall Was Abandoned
Use of the building ends around the middle of the tenth century. There is no single proven cause, but there is a plausible cluster. Those decades saw power in Norway consolidating around a central kingship, which squeezed local chieftains who had previously ruled more or less on their own terms. At the same time the migration to Iceland was underway, offering exactly that class an exit: load the retinue and the livestock, sail west, start again.
There is a blunter economic factor too. Over the following centuries the stockfish trade shifted to new handling points, first Vågan and later Bergen. An estate whose wealth hung on fish lost its edge once the fish was loaded somewhere else. Borg was not destroyed. It was left, and grass grew over it. For about a thousand years farmers ploughed across a floor plan nobody remembered.
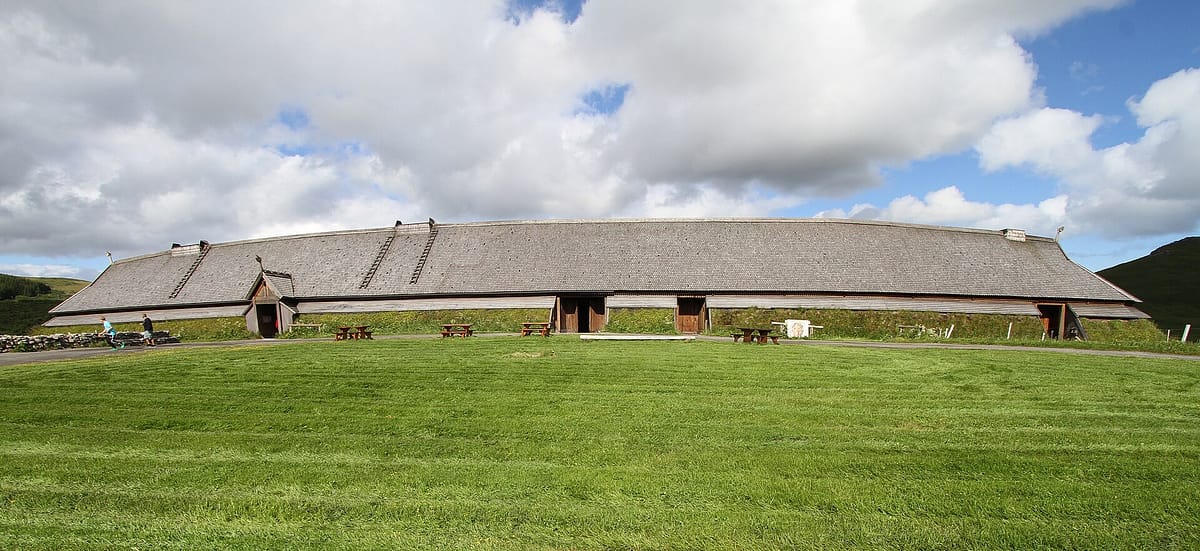 Image source: Gerd Eichmann (CC BY-SA 4.0), via Wikimedia Commons
What the Reconstruction Shows, and What It Quietly Invents
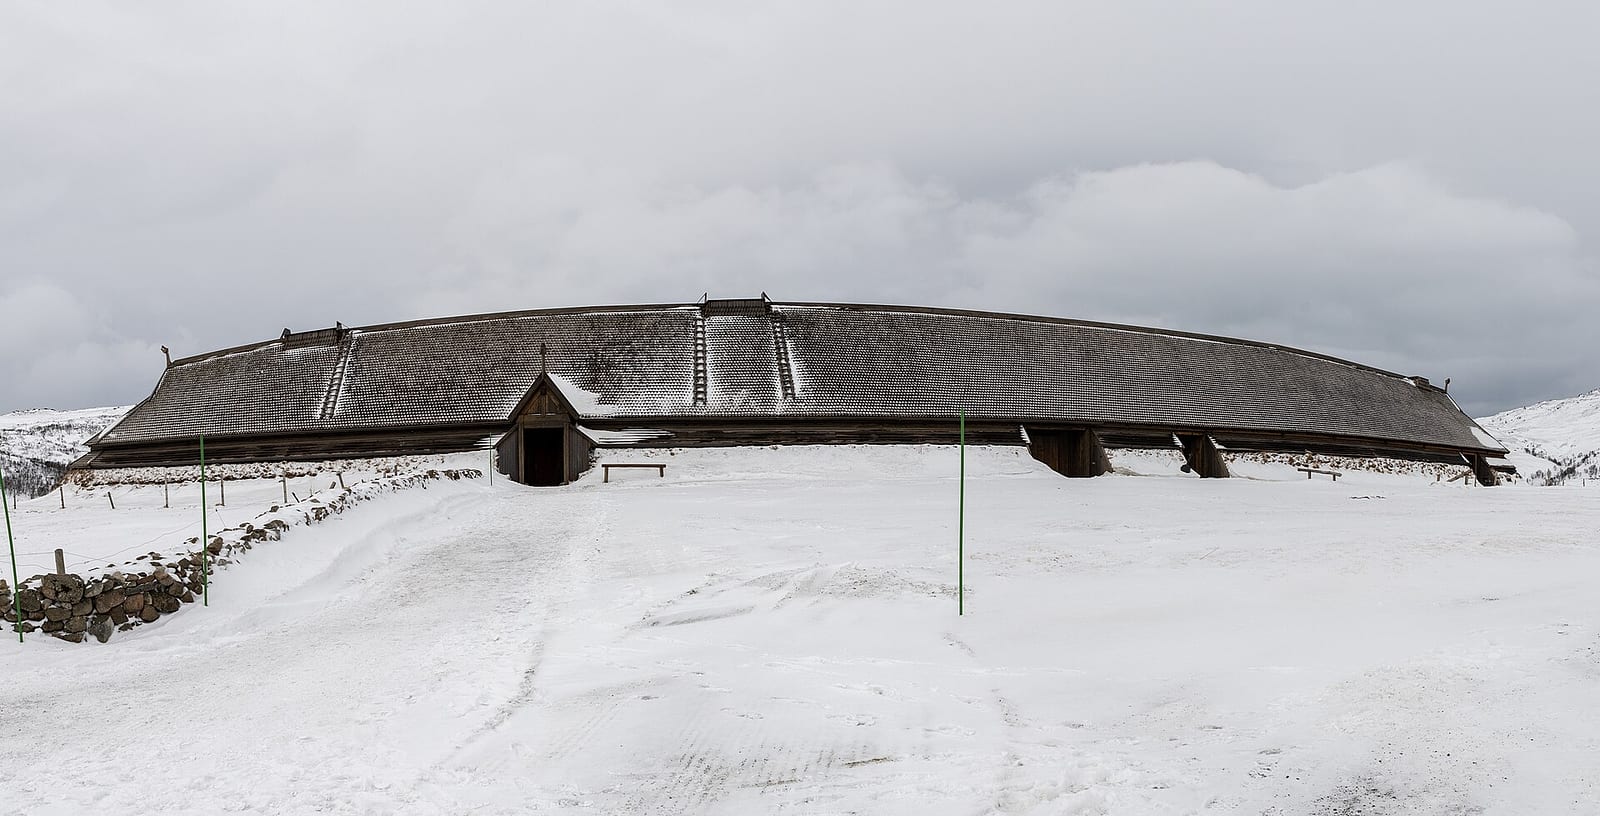
Since 1995 the Lofotr Viking Museum has stood at Borg, built around a full-length reconstruction of the hall. It was raised beside the original ground rather than on top of it, so the archaeology stays undisturbed, and the real postholes are marked out in the field with timber posts. Reconstructed vessels based on Norwegian ship burials sit down by the water.
An editorial note is in order here. The reconstruction is impressive and genuinely good teaching, but it projects a confidence the excavation record does not support. Postholes tell you where the load-bearing timbers stood and how thick they were. They do not tell you the pitch of the roof, the height of the ridge, the shape of the gables or the fittings inside. A great deal of what visitors walk through is reasoned inference drawn from comparative buildings and experimental archaeology rather than evidence from this site. Standing in that hall means standing inside a very careful hypothesis made of wood, and it helps to know it.
The sober core of the story is stronger anyway. Not in Denmark, not at Uppsala, but on an island in the Norwegian Sea stood the largest house the Viking Age left behind. The far north was never the edge of the map. It was an address.
Hero image source: Christoph Strässler from Oberdorf BL, Schweiz (CC BY-SA 2.0), via Wikimedia Commons