Daily Life & Culture
The Viking Longhouse: Life Under One Roof
The Viking longhouse was home, barn, and workshop all at once. How it was built, who lived inside, and what excavations in Iceland, Denmark, and Norway reveal.
Contents
- The Basic Shape: Long, Narrow, With Bowed Walls
- Inside: Hearth Fires, Benches, and the Hierarchy of a Seat
- Materials: Timber, Turf, and Wattle-and-Daub
- How Archaeologists Find a House That No Longer Exists
- More Than Housing: Workshop, Barn, and Storeroom
- From Farmhouse to Chieftain’s Hall
- What the Longhouse Reveals About Viking Society
A Viking household had no separate bedroom, living room, or kitchen. Almost the entire family, often including servants and sometimes even livestock, lived under a single, elongated roof: the longhouse. Walk into a reconstruction in Denmark or Norway today, duck through the low doorway into the smoky, firelit interior, and you get one of the most direct impressions available of just how close, warm, and loud that life must have actually been. No other building type says as much about Norse daily life as this one, constantly adapted floor plan.
The Basic Shape: Long, Narrow, With Bowed Walls
A typical longhouse was far longer than it was wide, often fifteen to thirty meters long but only about five to seven meters wide. That proportion was not an aesthetic choice but a structural necessity: available roof-beam spans limited the width, while length could be extended almost indefinitely depending on how many functions the building had to hold.
One especially striking and well-documented feature is the slightly curved shape of the long walls in many houses, particularly the so-called Trelleborg-type houses, named after the finds at the Danish ring fortress of Trelleborg. This bowed form, reinforced at the gable ends with angled buttress posts, made the structure considerably more resistant to wind load, a real practical advantage in a landscape where wind showed no mercy from any direction. Inside, one or two rows of tall ridge posts carried the actual roof load, so the outer walls themselves bore little structural weight and could be rebuilt relatively easily when needed, without tearing down the whole building.
Inside: Hearth Fires, Benches, and the Hierarchy of a Seat
At the center of a longhouse typically ran a continuous hearth, sometimes several fires in a row, their smoke escaping through an opening in the roof since chimneys were unknown. Raised earthen or timber platforms ran along the long walls, serving by day as seating, workbenches, and storage, and by night as sleeping space.
Not every spot was equal. The head of the household sat in the high seat, Old Norse hasaeti, usually at the center of one long wall, often framed by two carved posts. From there he could receive guests, settle disputes, and speak with authority when needed. The farther a seat sat from the high seat, the lower its occupant’s social rank generally was, a quiet but visible ordering of the entire household.
Textile finds show these benches were far from bare. Wall hangings, such as the famous, elaborately woven tapestries from the Oseberg ship burial or the later Overhogdal tapestries from Sweden, insulated against the cold but also carried pictorial scenes from mythology and daily life, images that in flickering firelight must have looked almost like moving pictures. Anyone growing up in a house like this learned its stories not only by the fire, but had them literally hanging on the wall in front of them.
Materials: Timber, Turf, and Wattle-and-Daub
What actually covered a longhouse depended heavily on the region it stood in, which makes a regional comparison especially revealing.
| Region | Wall material | Roof material | Distinctive feature |
|---|---|---|---|
| Denmark (e.g. Trelleborg, Fyrkat) | timber frame, wattle with clay daub | thatch or wood shingles | curved Trelleborg-style construction |
| Norway (e.g. Borg, Lofoten) | wooden planks, turf on outer walls in places | thick turf layer for insulation | very long chieftain’s halls possible |
| Iceland (e.g. Stong) | turf on a stone base, little timber available | turf | timber scarcity shaped the whole design |
| Greenland and Vinland | turf, imported driftwood | turf | extreme adaptation to wood shortage |
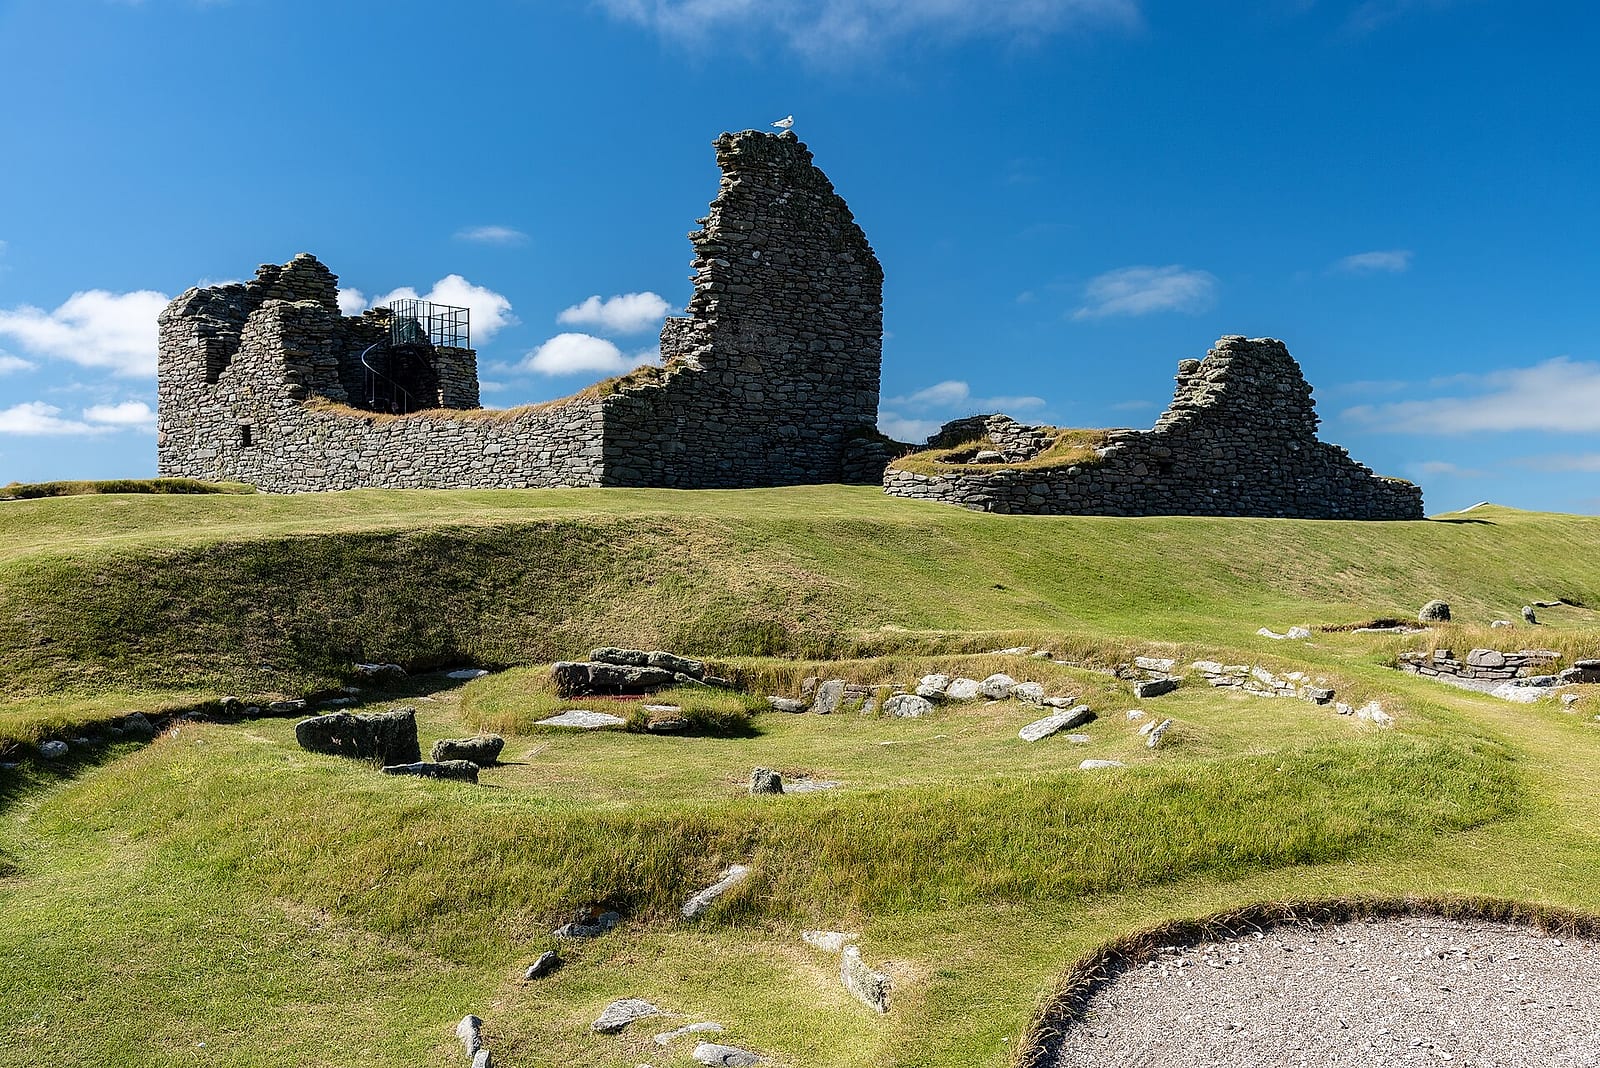
Iceland is a particularly instructive case, since the island had almost no native tree cover when it was settled. The farm at Stong in the Thjorsardalur valley, buried under ash by the eruption of the volcano Hekla in 1104 and exceptionally well preserved as a result, shows a longhouse built almost entirely from turf on a stone foundation, with only minimal, precious timber used for load-bearing elements. The reconstruction open to visitors next to the excavation site conveys that material scarcity more vividly than any description can.
An underrated risk of this construction method was fire itself, which every longhouse depended on and which threatened it in the same breath. An open hearth under a roof of thatch, timber, or dry grass was a constant hazard, and the sagas repeatedly describe burnings in which enemies set a longhouse alight with its occupants still inside, a tactic that produces one of the single most famous scenes in all of Icelandic saga literature in Njal’s Saga. That a longhouse was this vulnerable also explains why farms and villages often kept a certain distance from one another: a fire was not supposed to spread unchecked through an entire settlement.
How Archaeologists Find a House That No Longer Exists
For the vast majority of longhouses, not a single timber survives today, the wood rotted away in the ground over a thousand years ago. What archaeologists actually find are postholes: dark, discolored patches in the soil profile where a load-bearing post once stood and, while decaying, left behind a different soil chemistry than its surroundings. Carefully exposing entire areas lets these discolorations be pieced together into a full floor plan, from which length, width, and even the position of doors and internal walls can be reconstructed, even though not a single gram of wood remains.
Where fire, water, or airtight clay actually preserved the wood, as in the settlement layers at Hedeby or in burn layers at some sites, the exact species of timber can even be identified, and often dated to the precise felling year through dendrochronology, the analysis of tree-ring patterns. Such lucky finds are rare, but they are exactly what anchors the far more common posthole-only floor plans in actual time.
More Than Housing: Workshop, Barn, and Storeroom
In many rural longhouses, especially in Iceland and Greenland, one end of the building was literally a byre, barely separated structurally from the living space. The reasoning was simple and practical: animal body heat helped carry the house through winter, even though the smell and noise became just as much a part of daily life as a result. Other longhouses, especially in trading towns like Hedeby, instead had attached or internally partitioned areas for craftwork, such as looms, small-scale smithing, or storage for trade goods.
This mixed use also explains why archaeological finds inside longhouses are so varied: spindle whorls and loom weights next to fish bones, animal remains next to fragments of imported goods, occasionally even exotic items such as amber or Arabic coins that traveled through far-reaching trade networks all the way into a modest farm longhouse. A longhouse was rarely just one thing, it was the entire economic center of a farm compressed under a single roof. For more on the trading side of that daily economy, see our article on Hedeby, the Viking trading town.
From Farmhouse to Chieftain’s Hall
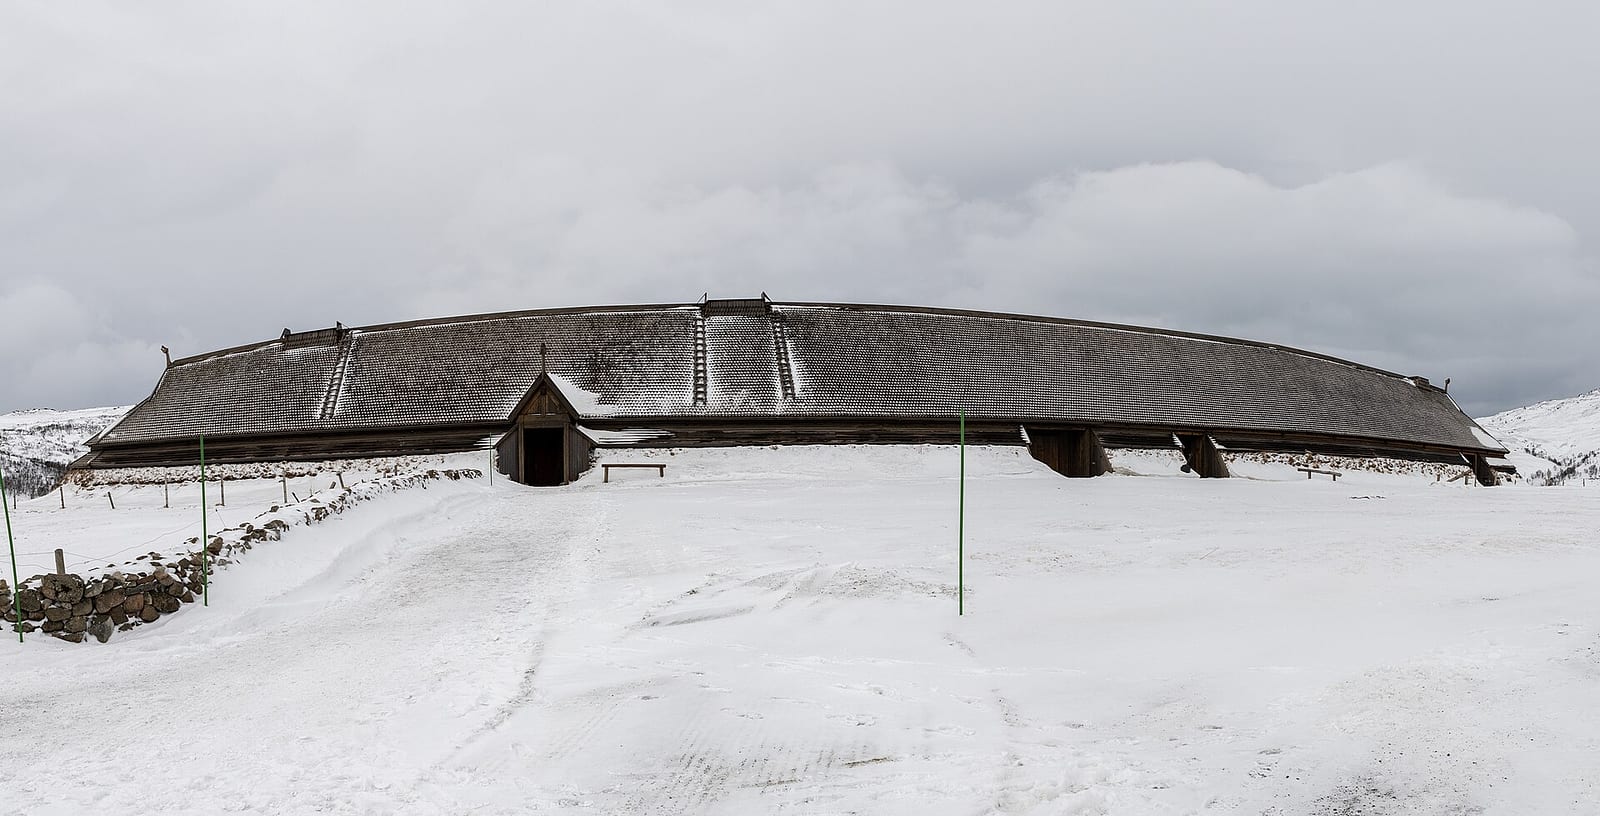
Not every longhouse was equally large or equally significant. At the upper end of the scale stand chieftain’s halls like the reconstruction at Borg in the Lofoten Islands, reaching lengths of up to eighty meters, with their own especially elaborate feasting hall for retainers and guests. Halls like this were not just living space, they were political stages: being hosted there meant acknowledging the host’s authority, and hosting others there demonstrated wealth and power to the whole surrounding region.
At the lower end stood simple farm longhouses, often barely fifteen meters long, where a core family had to make do with a few farmhands and some livestock. The vast majority of actually excavated buildings fall somewhere between these two extremes.
Notably, some chieftain’s halls were enlarged several times over their period of use, with new, longer floor plans built directly over older rows of postholes. At Borg this building sequence can be traced archaeologically across centuries, from a comparatively modest early phase to the monumental hall now open to visitors in reconstructed form. A longhouse was never a fixed, once-finished object; it grew with its owner’s status and ambition, almost like a status symbol built in timber that simply got extended whenever needed.
What the Longhouse Reveals About Viking Society
The building type itself says something about the society that produced it. A longhouse offered almost no privacy in the modern sense: birth, illness, conflict, and death played out in front of the entire household, not behind closed doors. At the same time, that very closeness was the foundation of the mutual dependence that made surviving a long Norse winter possible at all. Our assessment after comparing floor plans across regions: the longhouse was not some primitive forerunner of the later single-family house, but a remarkably well-thought-out answer to a very specific problem, how to keep an entire working household alive under one roof with little timber, constant wind, and long winters.
Visit one of the many reconstructions scattered across Scandinavia today, at Trelleborg, in the Lofoten Islands, or in Iceland, and you get a sense that floor plans alone can never convey: the smell of smoke and damp thatch, the darkness even with a fire burning, the surprising warmth despite thin walls. That sensory experience makes it obvious why the longhouse barely changed for centuries. It worked, and it worked under conditions a modern single-family house would probably not survive.